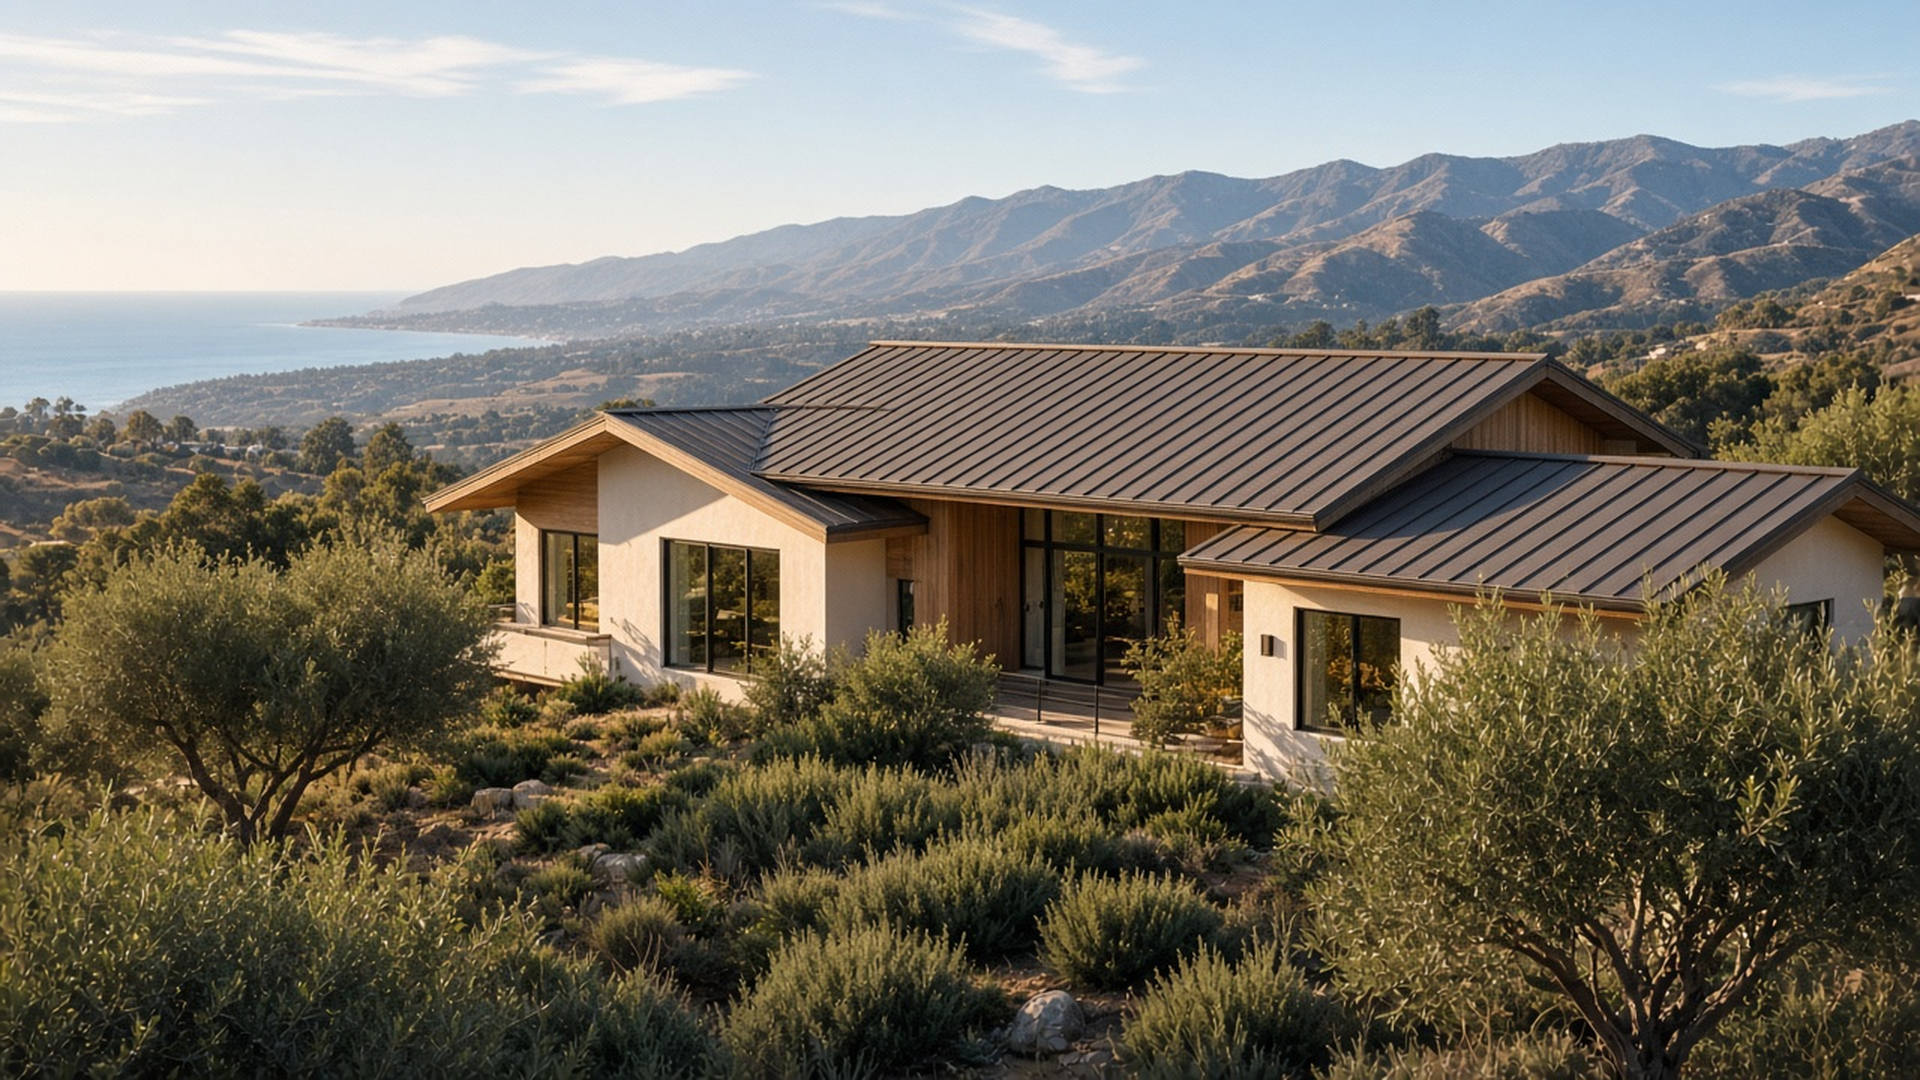
New Standing Seam Roof Systems
Standing Seam Roof Installation in Santa Barbara
Plan your new metal roof with the right details from the start. Get a Free Estimate
New Standing Seam Roof Systems
Plan your new metal roof with the right details from the start. Get a Free Estimate
Installing a standing seam metal roof requires careful coordination between the panel system and the building beneath it. The roof structure, slope, underlayment, attachment method, drainage, and flashing details all influence the finished result. A successful installation starts with understanding these requirements before panels are ordered or fitted.
Santa Barbara buildings range from traditional homes with complex rooflines to contemporary properties with broad, simple roof planes. Each design presents different considerations for panel layout, transitions, and water management. Coastal exposure can also affect the selection of metal, coatings, and compatible accessories. We focus on helping property owners understand the choices involved in a new standing seam roofing project.
Standing seam installation is a coordinated roofing process. Every layer and connection has a purpose, and the details should be selected to suit the particular building and the requirements of the chosen roofing manufacturer.
The existing roof surface and supporting structure need to be assessed before installation. Preparation may involve removing existing roofing, addressing damaged decking, and establishing a suitable substrate. The required approach depends on the condition of the property and the roofing system.
Underlayment provides an additional layer of protection beneath the metal panels. The product and installation details should be appropriate for the roof design, slope, climate, and manufacturer's requirements.
Panel widths, starting points, seam alignment, clips, and fastening locations need to be coordinated with the roof dimensions. The attachment arrangement must secure the system while accommodating thermal movement.
Valleys, eaves, ridges, walls, skylights, vents, and other transitions require compatible flashing details. These areas are especially important because water can enter where roofing materials meet or change direction.
The existing roof and supporting surface need to be understood before the new panels are installed.
We consider underlayment, attachment, ventilation, flashing, and drainage alongside the panel selection.
Metal, coatings, and accessories should be selected with the property's exposure and compatibility requirements in mind.
Tell us about your new construction or roofing project and where the property is located.
Free — no obligations
We learn about the property, the existing roof, the reason for the project, and the appearance you want to achieve.
The roof layout, slope, supporting surface, drainage, ventilation, and transition details are reviewed to establish project requirements.
Suitable panel profiles, metal finishes, underlayment, clips, and compatible accessories are considered against the building's requirements.
The roof is prepared according to the agreed scope and the selected manufacturer's installation instructions. Panels and related components are installed as a coordinated system.
The completed roof is reviewed with attention to panel alignment, seams, edges, flashing, penetrations, and drainage details.